
Heat pump placement: base, clearances and condensate
Checked
The position of the outdoor unit must work for airflow, servicing, condensate, noise and refrigerant safety at the same time. None of this produces a universal distance from a wall or a neighbour.
Before installation, ask for a plan showing the exact model and a reference to the revision of its manual.
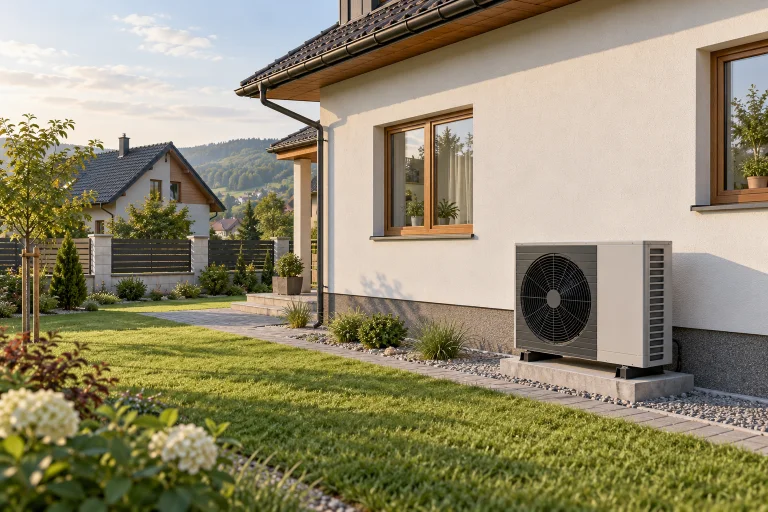
Free airflow and service access
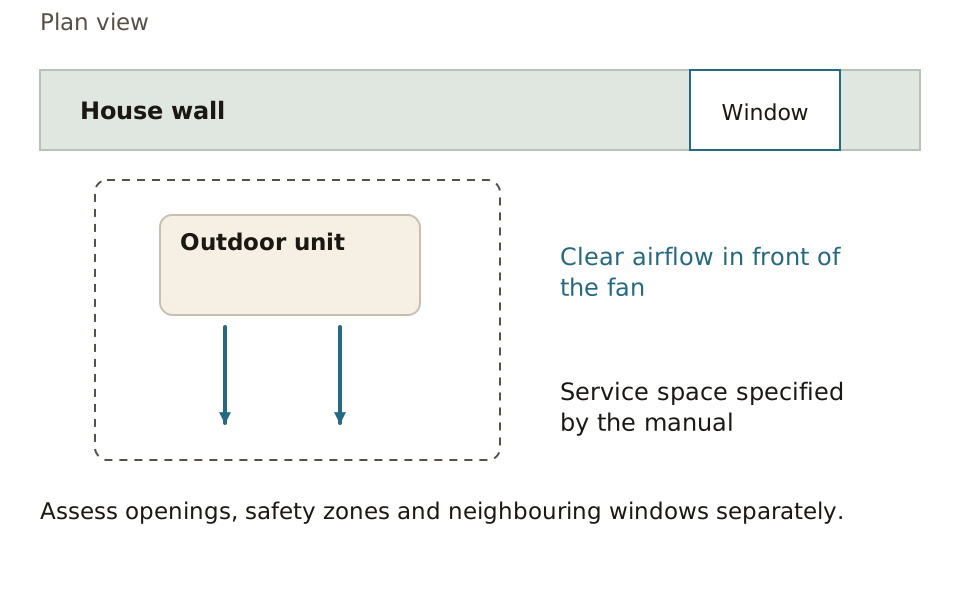
Free space for intake and exhaust air prevents cooled air from being drawn back in. Service staff need access to the relevant parts. Clearances from a wall, multiple units and corner positions have their own conditions in the manual.
Base, mounting and vibration
The base is designed for the weight, local conditions and mounting system. A wall bracket, a concrete base and a complete installation are not the same cost item. Assess vibration transmitted into an external wall or floor together with how the pipes are routed.
Condensate and ice
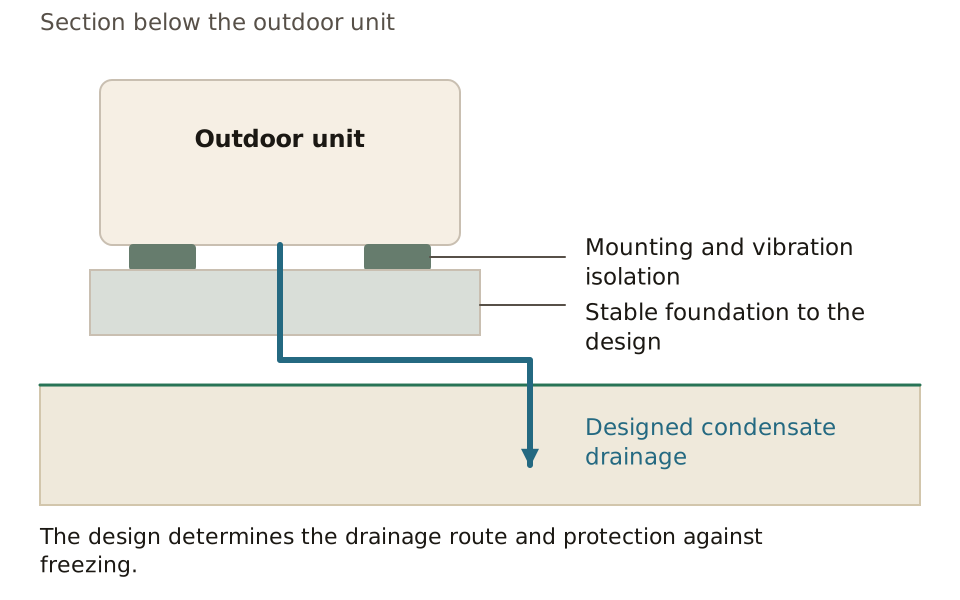
Winter operation and defrosting produce water. It needs a suitable drain that does not create dangerous ice on a path. The route, fall and any trace heating depend on the installation and the manual; “it drips into the gravel” is not a complete design.
R290, openings and the protective area
With a flammable refrigerant, openings and possible ignition sources also need considering. The protective area, airflow and service clearances are different things. Vaillant 0020326638_04 applies to VWL 105/6 A and VWL 125/6 A, including the listed 230 V variants; its dimensions cannot be transferred to the /8.1 generation or another brand.
With a split, the indoor position and refrigerant connection also need checking. The room assessment and pipe lengths are based on the exact combination, rather than the general name of the product range.
Enclosures and acoustic assessment
Do not enclose the unit in an unverified housing. An enclosure can change airflow, recirculation, service access and noise. Ask for confirmation that it is compatible with the model and how it affects operation, rather than only the cabinet's dimensions.
Common questions
How far from a neighbour?
The installation must meet the specific manual and local acoustic and other requirements. A single general distance does not guarantee compliance.
Can I put the unit in an enclosure?
Only after checking compatibility and that operating and safety conditions are maintained.
Where does the water go in winter?
Into a designed route with frost protection according to the installation and the manual, not somewhere it will form dangerous ice.
Sources
We are an independent information site. We do not sell or install equipment. These dated sources do not replace a design for your home. Source links are not affiliate links.
- Vaillant 0020326638_04 — Slovak sections 4–5; only the listed /6 models.
- Daikin 4P629081-1A · 2020.08 — Exact split variants and connections as stated in the manual.